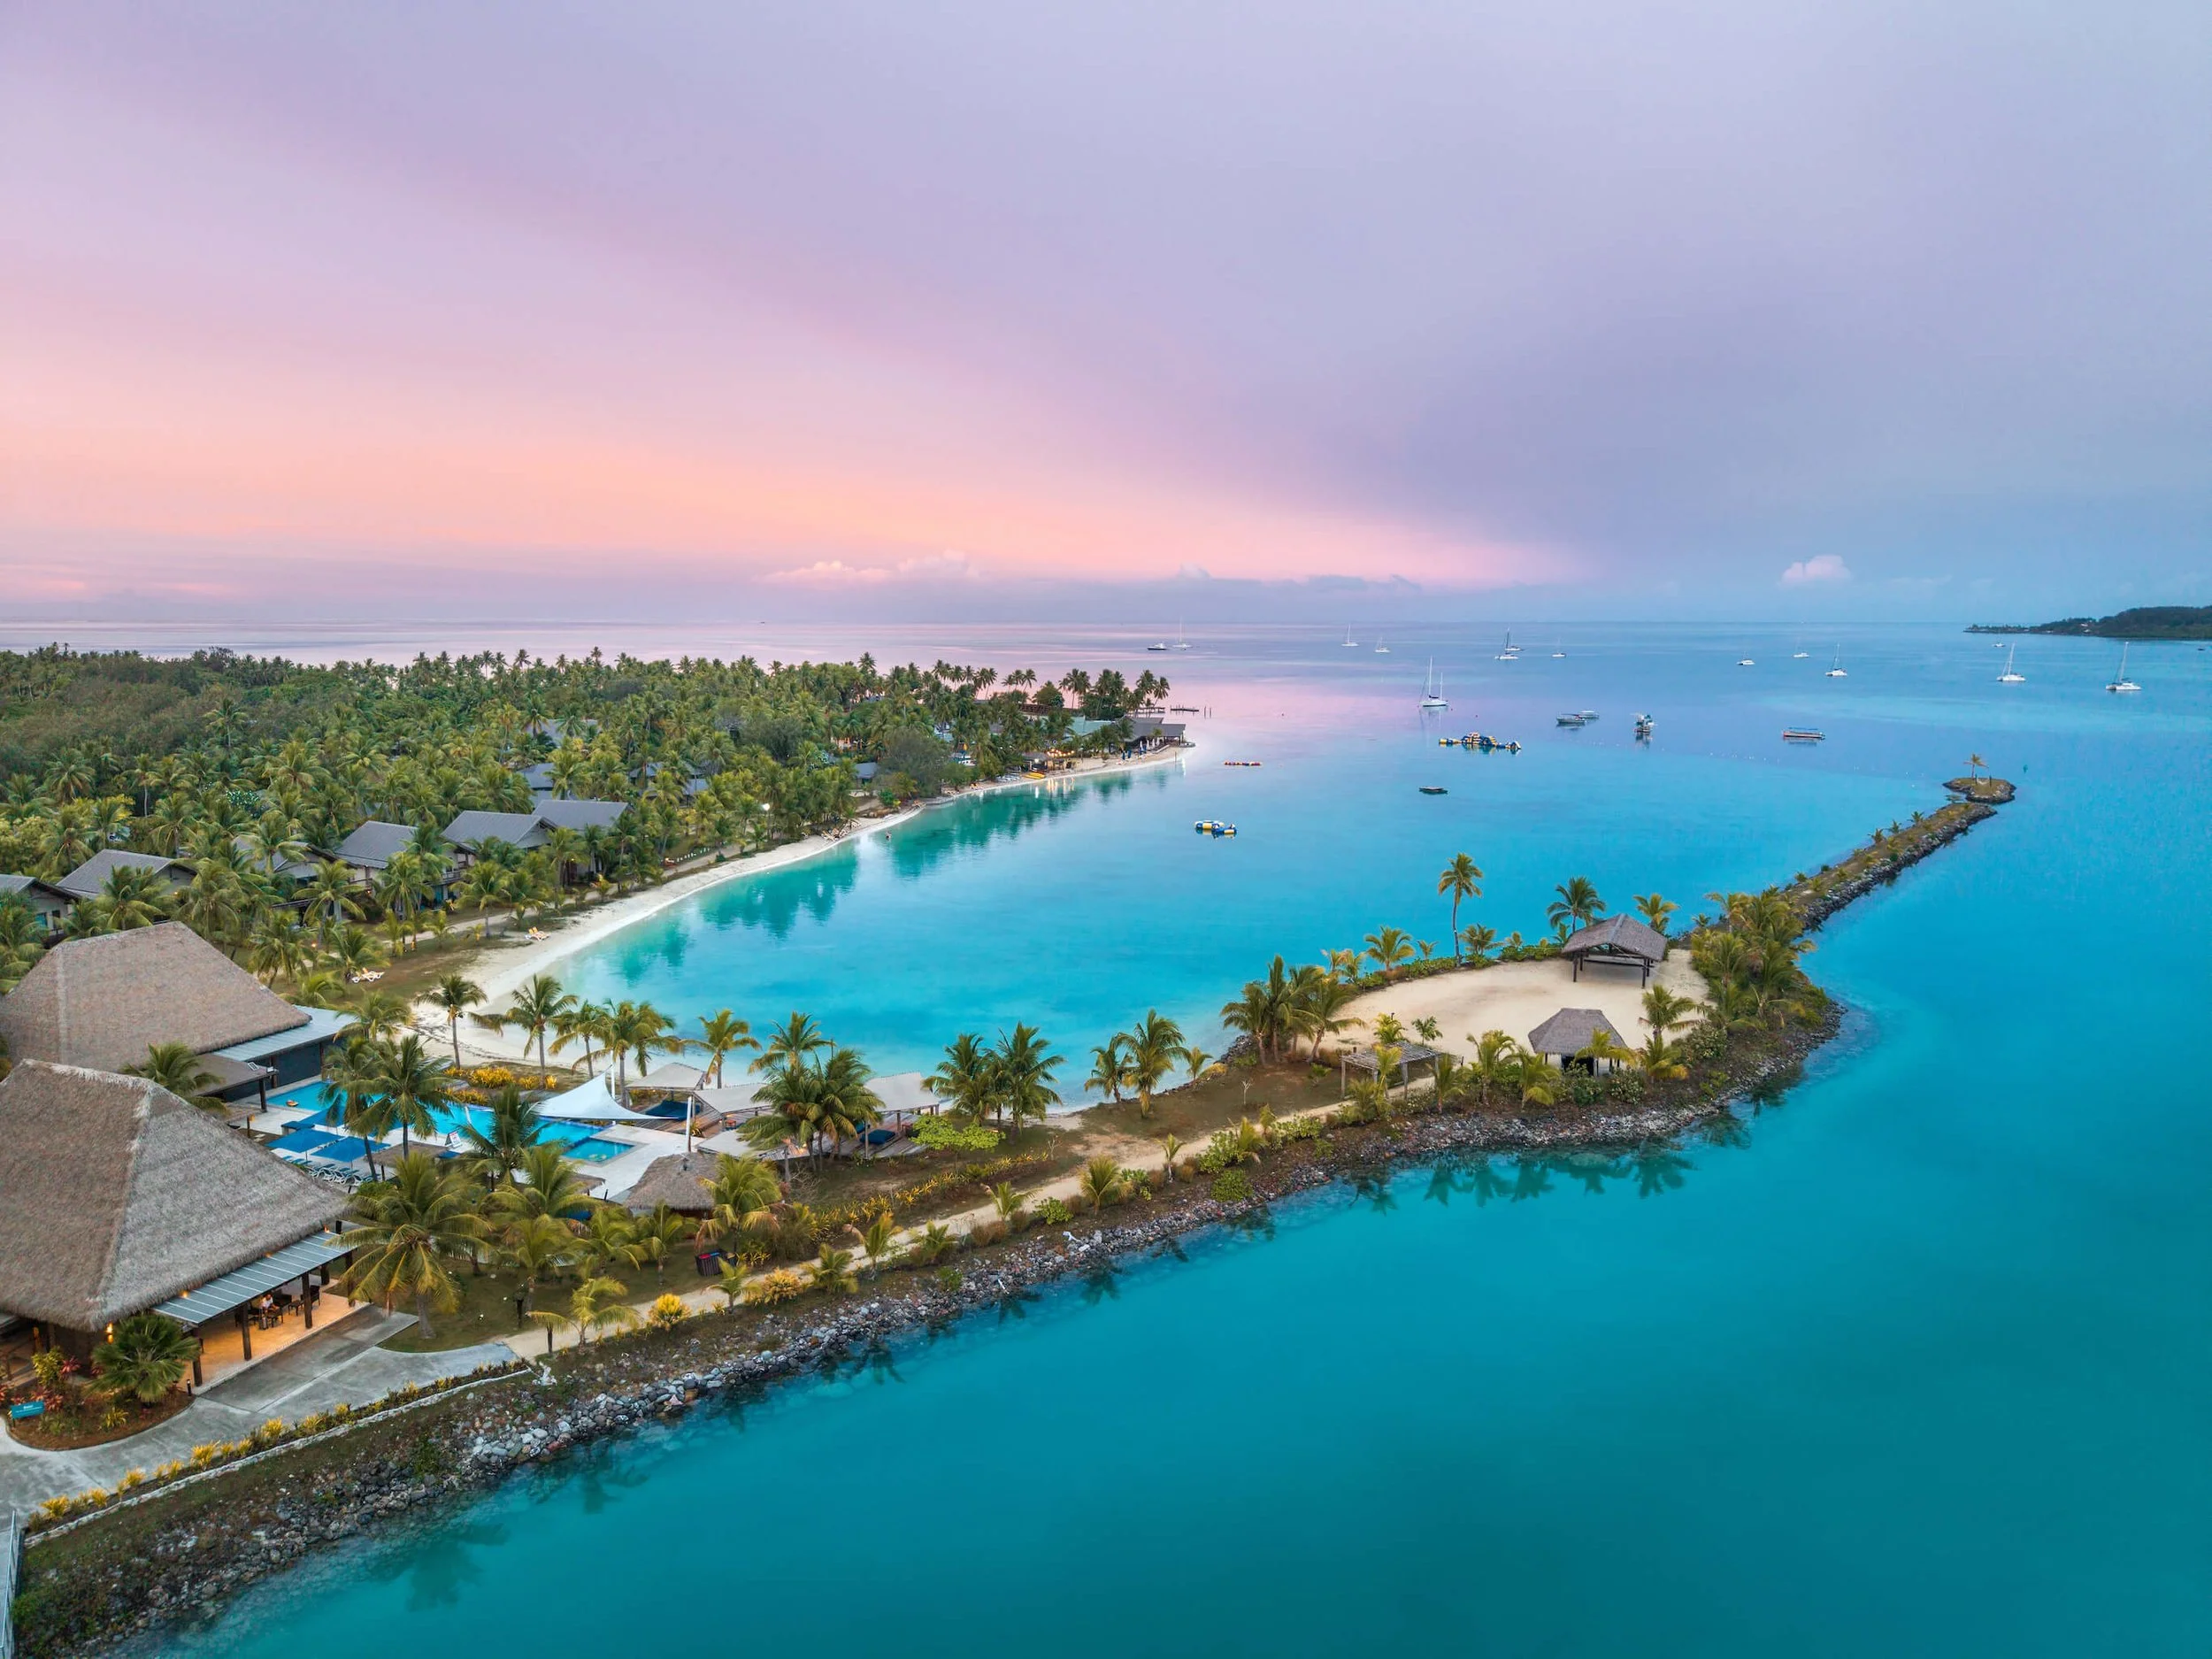
Plantation Island Resort
Malolo Lailai Island, Western Side, Fiji
2015
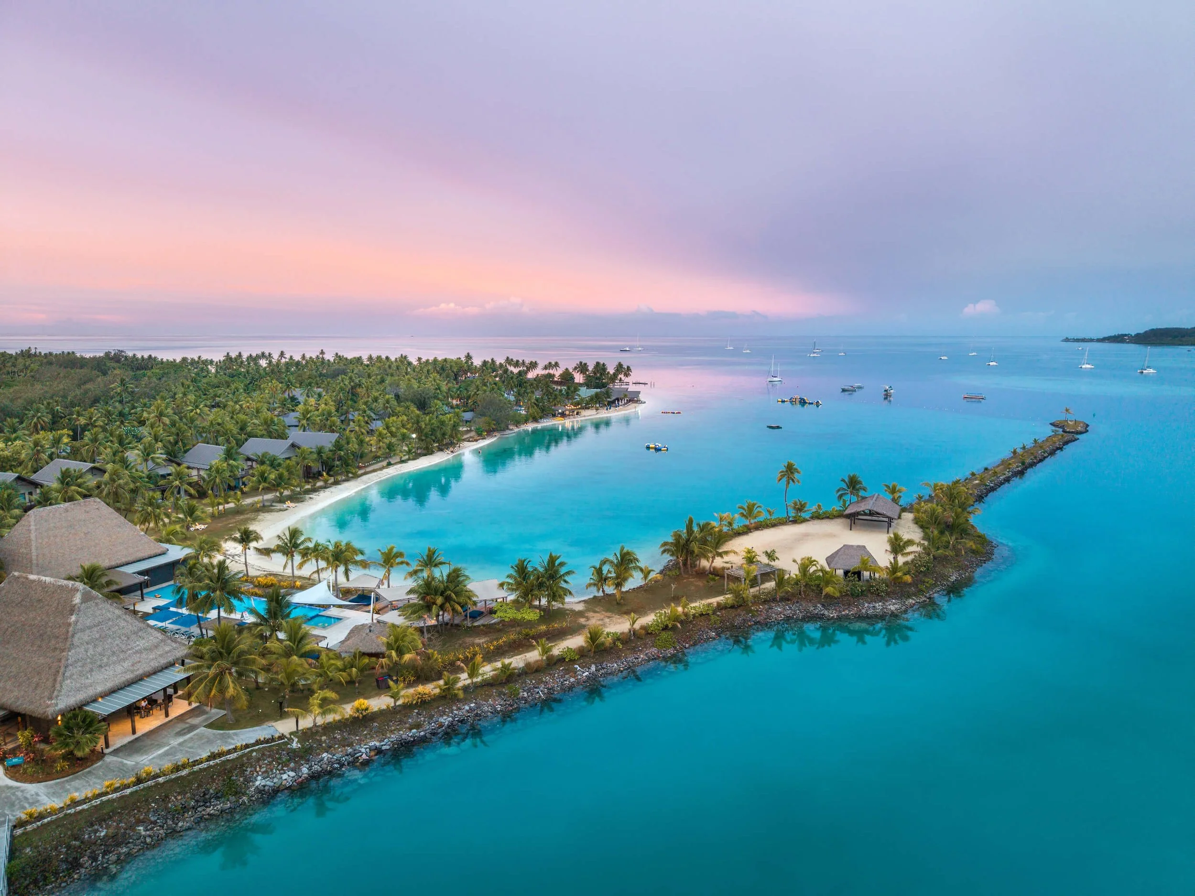
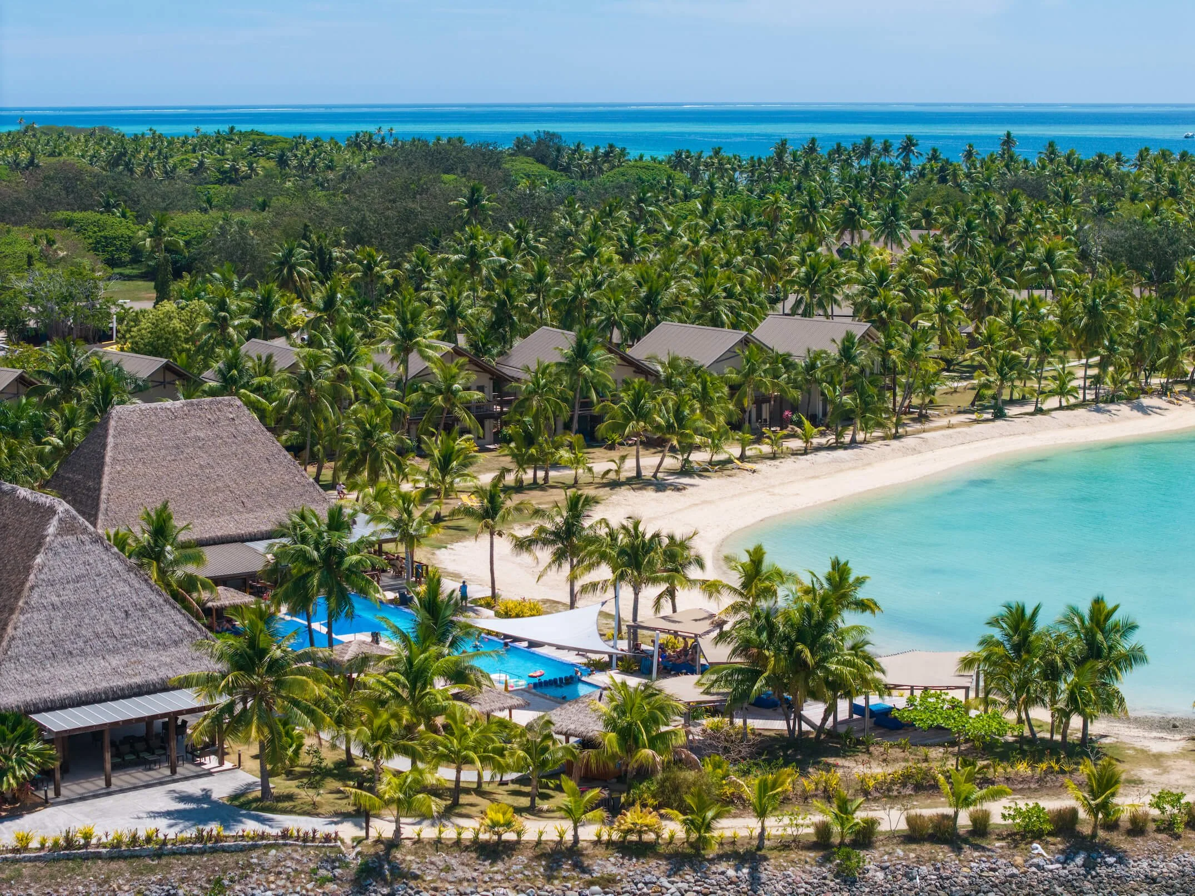
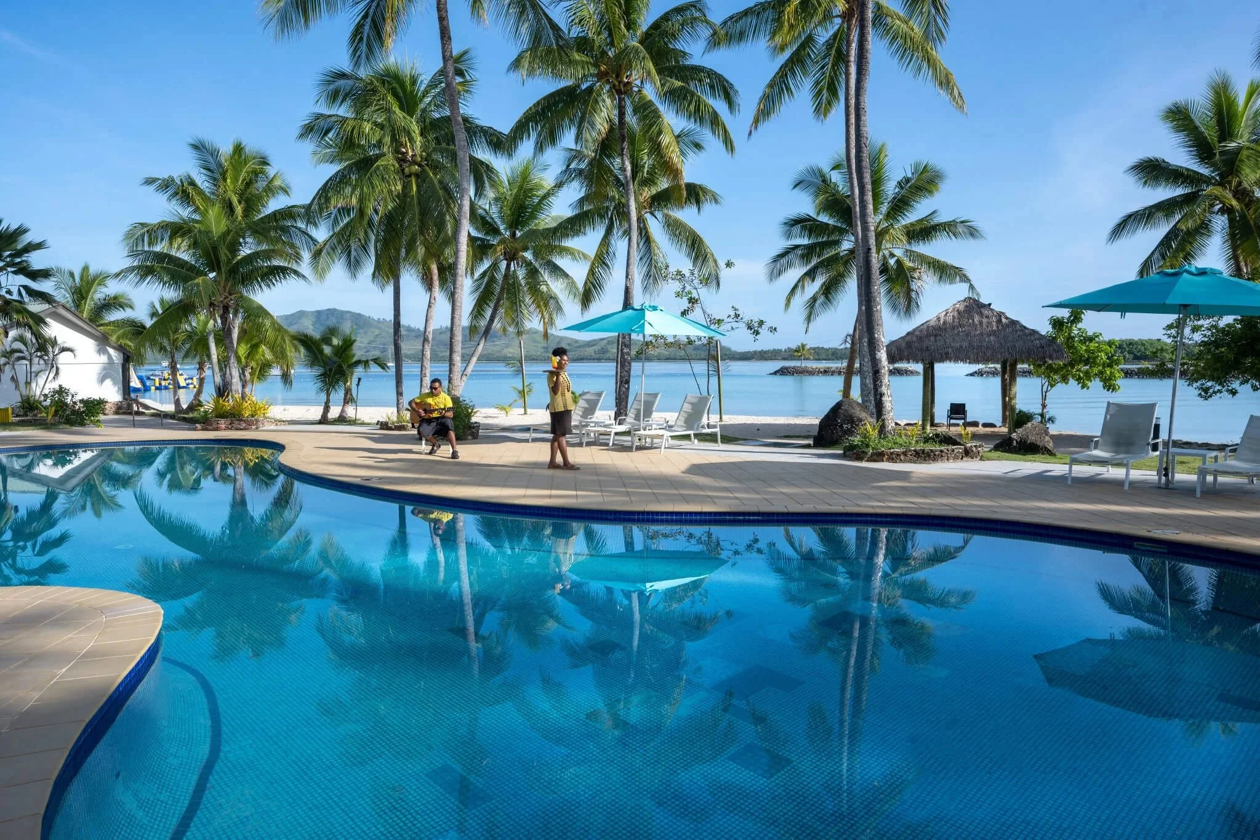
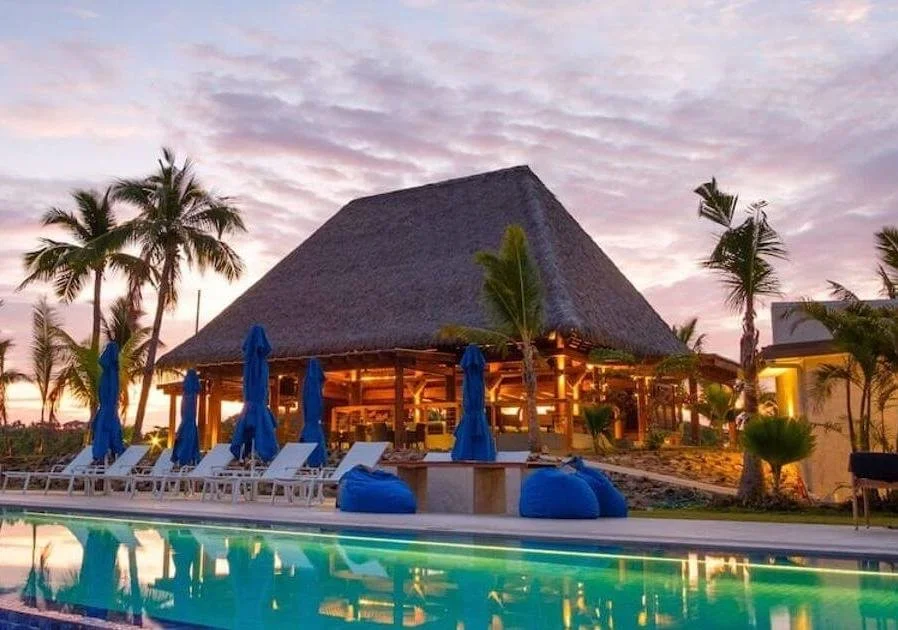
This project commenced with the preparation of a master plan for the total resort area and this process involved the drawing up of a variety of very different planning proposals for evaluation. Phase 1 of the development - now complete - was the arrivals complex of buildings comprising arrivals/departures building, a new pool and surrounds and a new restaurant with kitchens and back of house facilities.
The bure structures were completely prefabricated in New Zealand and the resulting complex was awarded a finalist slot in the New Zealand Timber Design awards in 2019.The complex provides a dramatic and memorable arrival experience for guests and has been very successful.
During the planning stage of this complex the client decided to include 40 new rooms in the contract.The rooms have been developed as 10 2 story blocks of four rooms set in a curving alignment to provide every room with a beach view whilst keeping the scale of the development sympathetic with the bure style of the resort.
All photos are © Plantation Island Resort Resort and used with permission.